
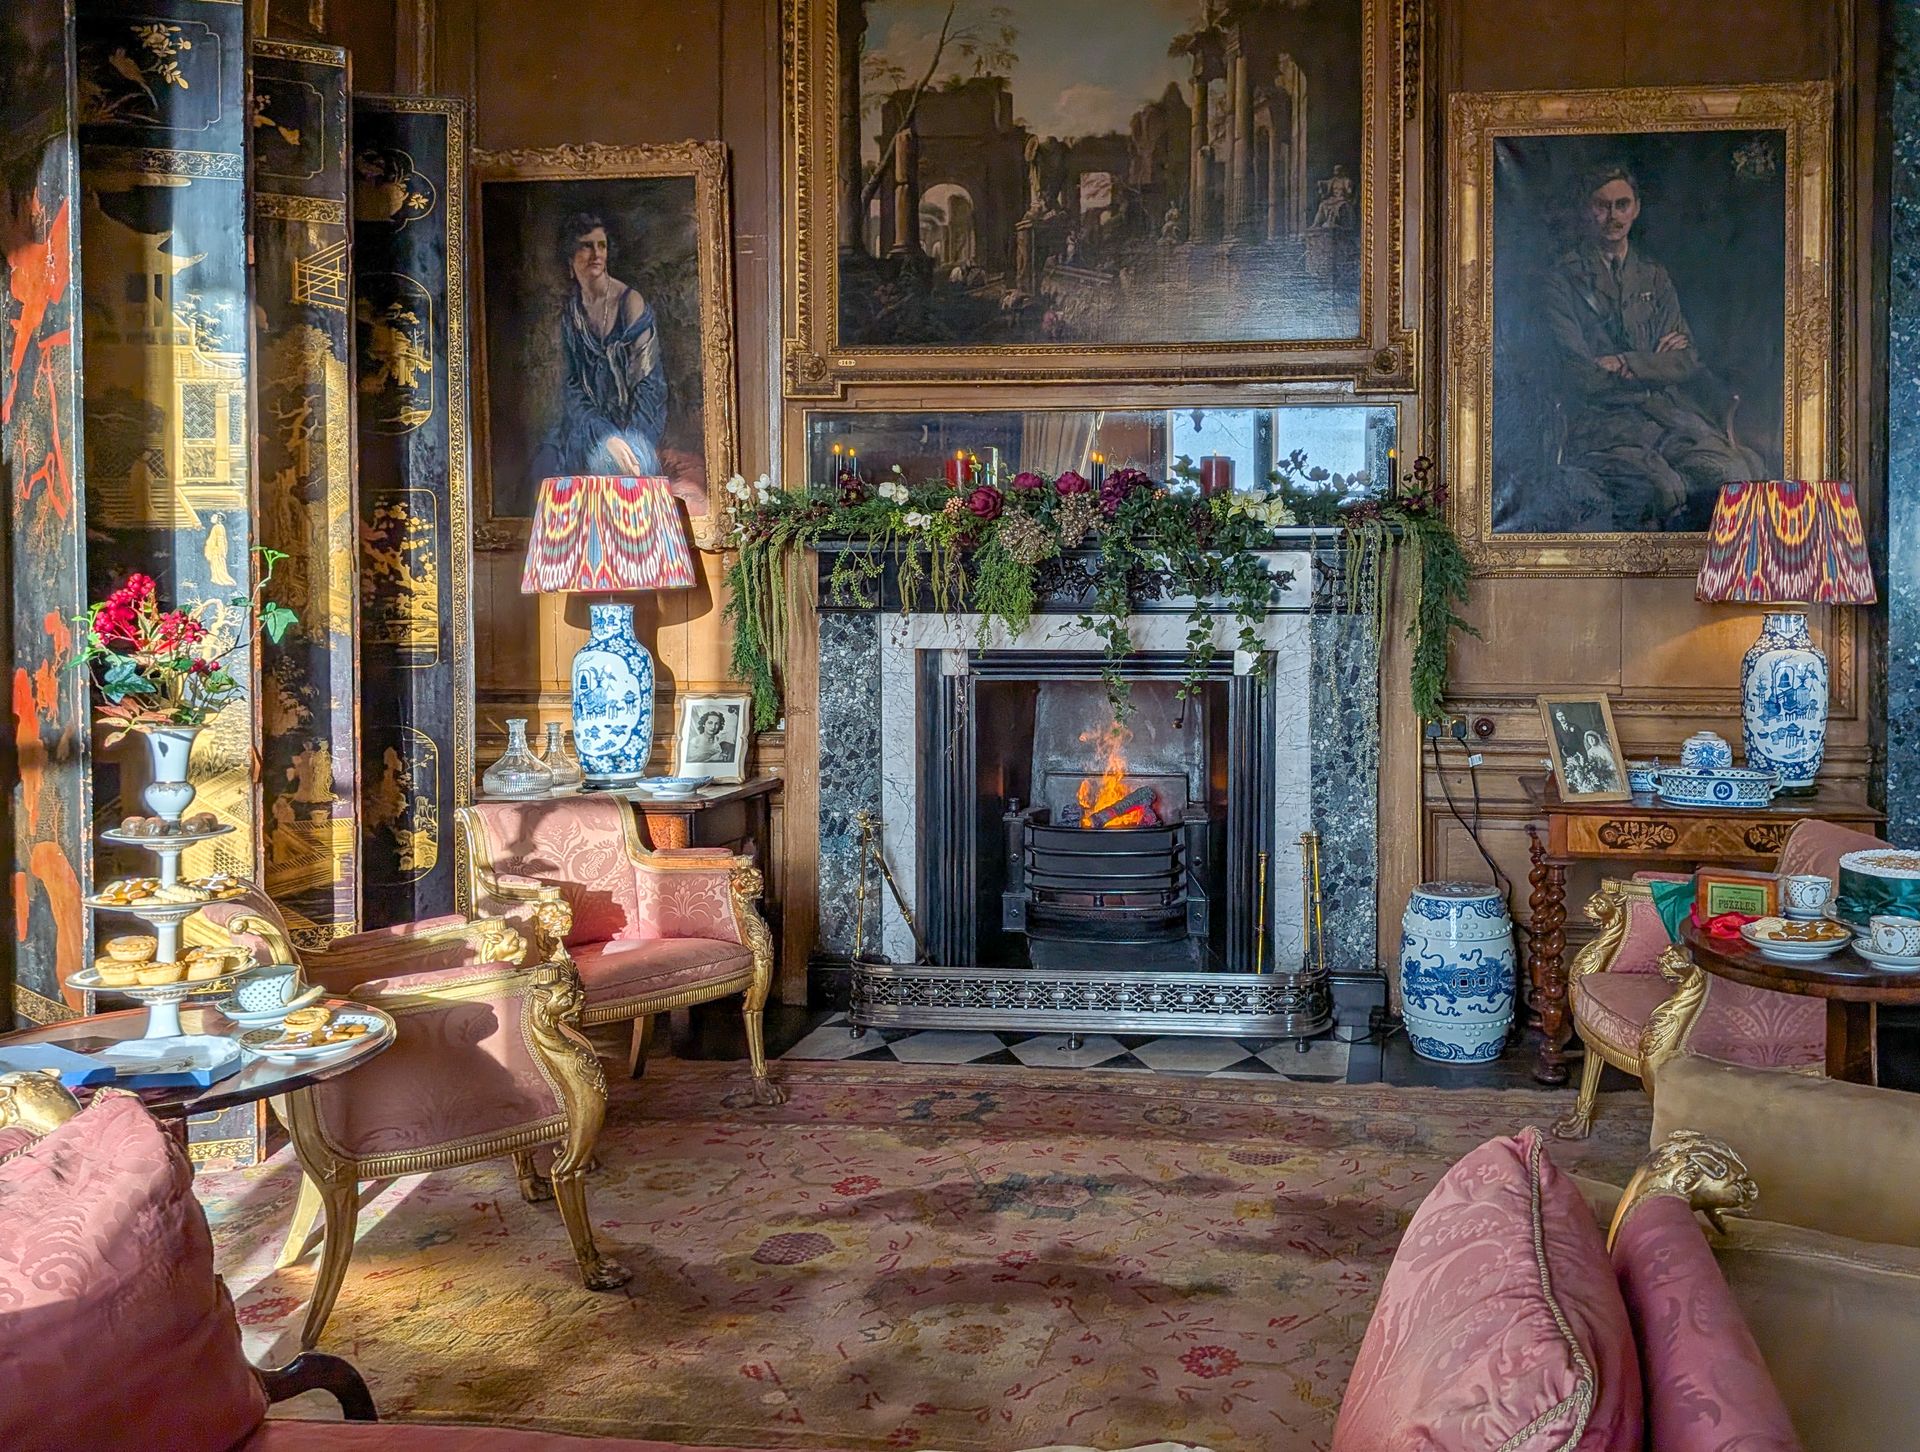
Architecture · Interior Design · Since 1996
Spaces built to be lived in, not just photographed.
De Legacy plans, designs and fully executes homes, offices and hospitality interiors — one point of contact from the first sketch to the final walkthrough.
29
Years in Practice
500+
Spaces Delivered
10
Service Lines
4.9★
Client Rating
Who we are
From first sketch
to final walkthrough.
De Legacy has planned, designed and fully executed interiors since 1996. One team carries every project from concept through construction — so what you approve on paper is what actually gets built, down to the last fixture.
— De Legacy Studio
1996
Studio Founded
500+
Projects Delivered
98%
Client Return Rate
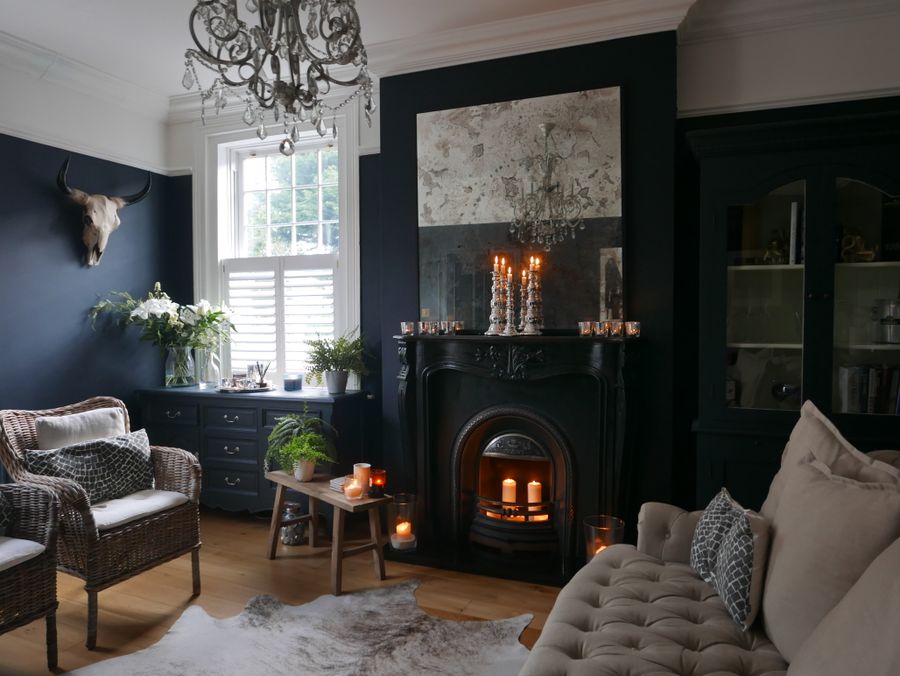
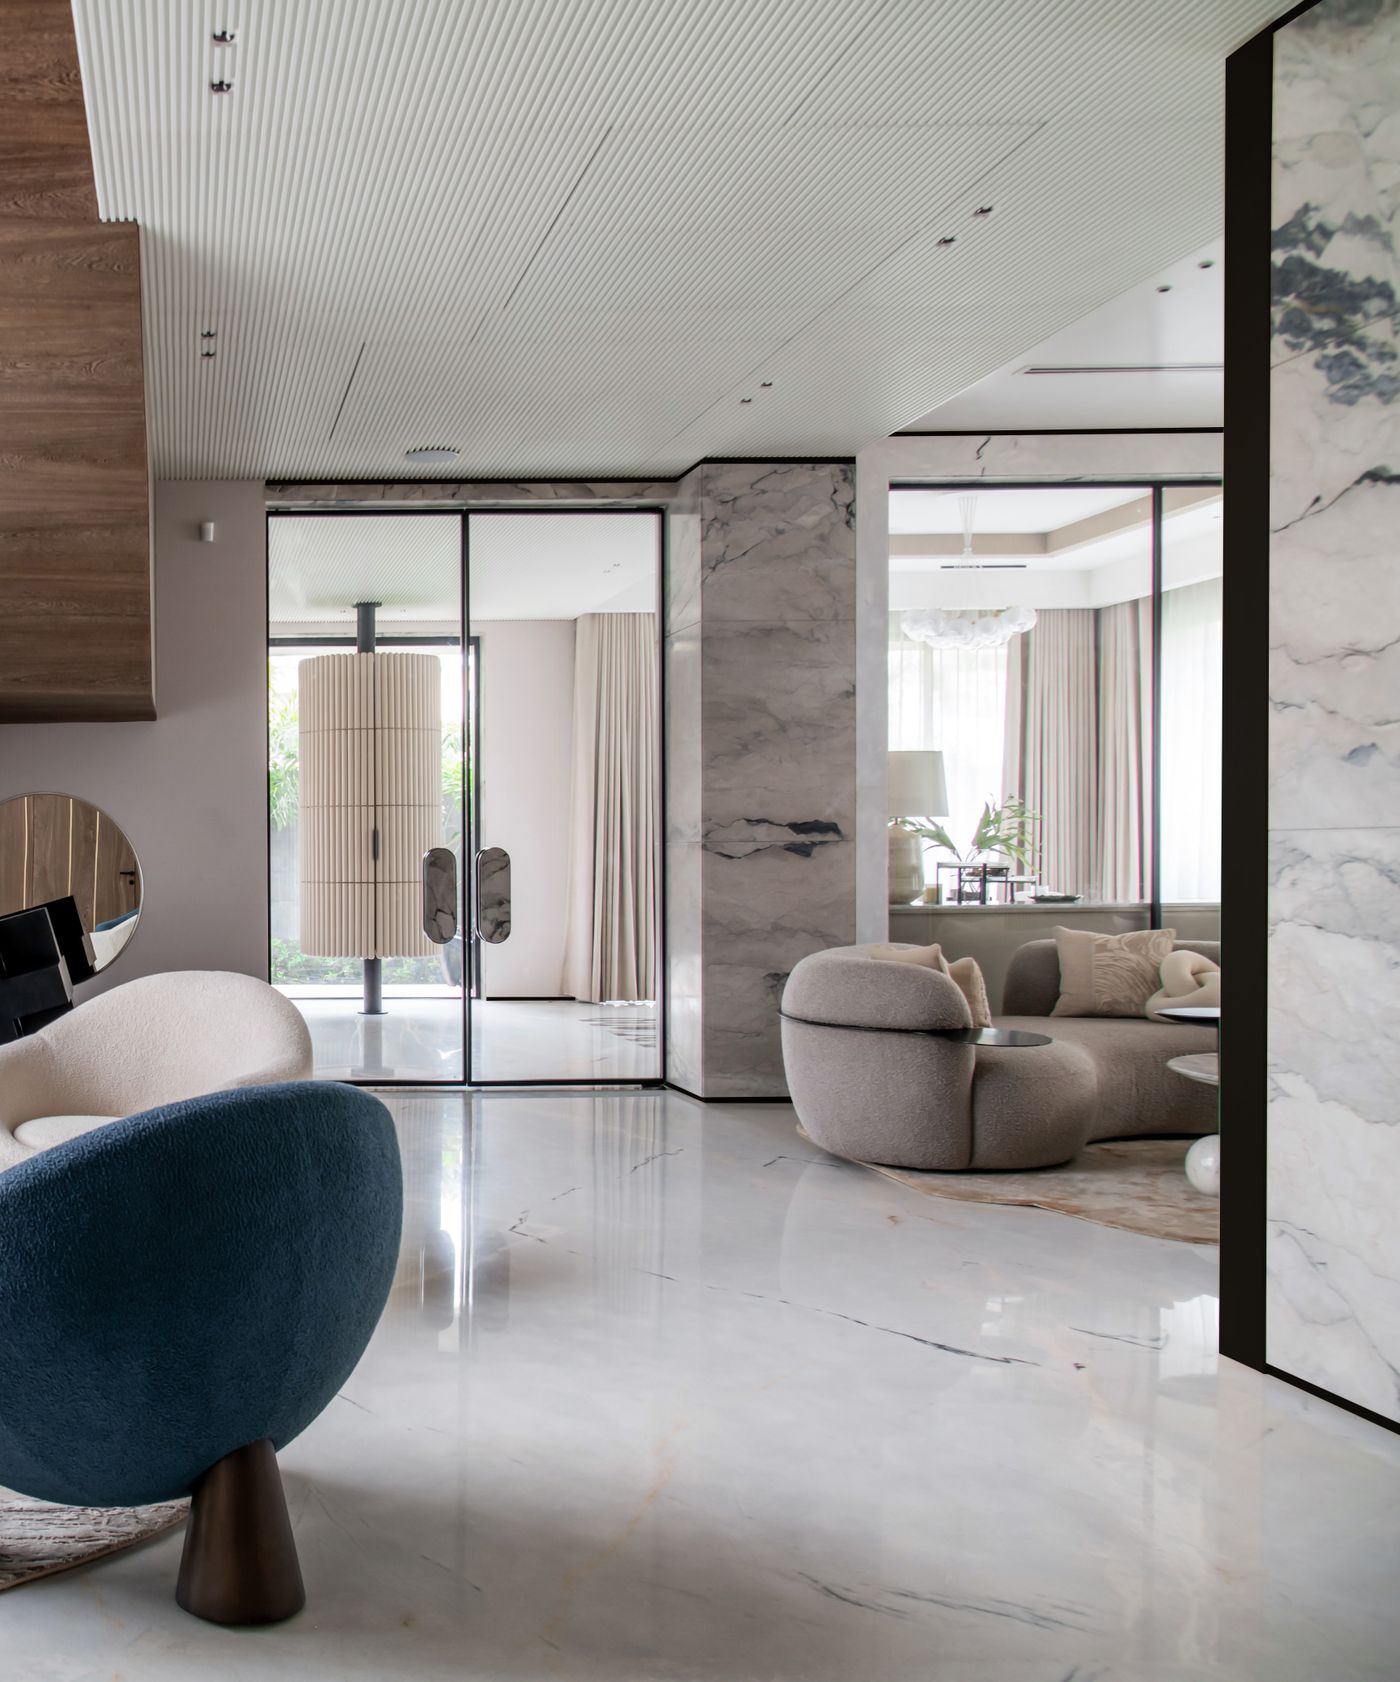
Featured work
A closer look at
recent builds.
Our services
One studio, every space
your project touches.
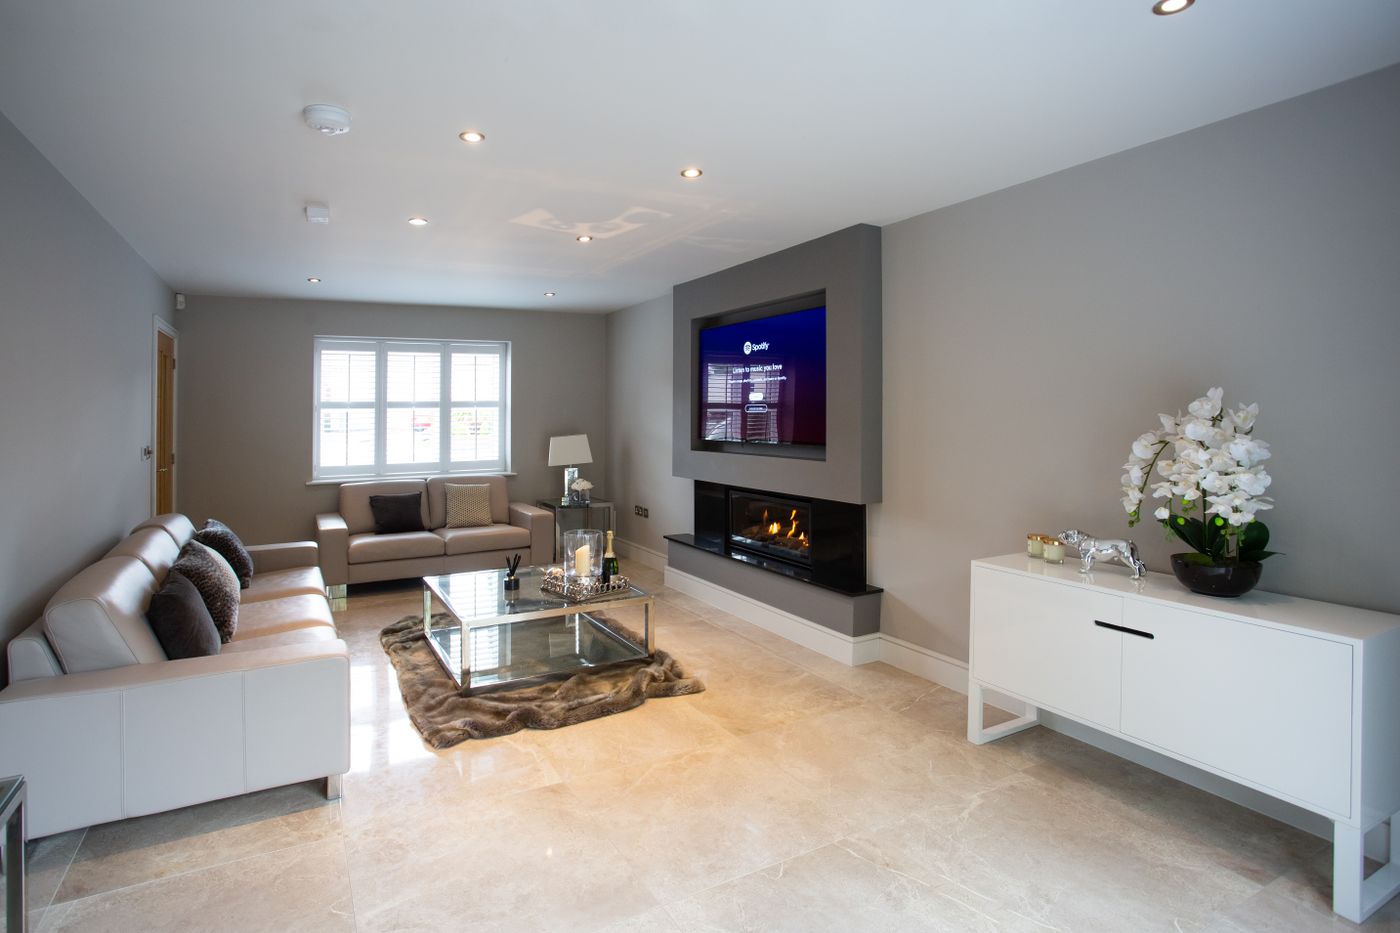
We handle complete projects — residential, commercial and hospitality — from concept and design through to full on-site execution.
Residential Interiors
Full home interiors tailored to how you actually live, from layout to the last fixture.
EnquireCommercial Spaces
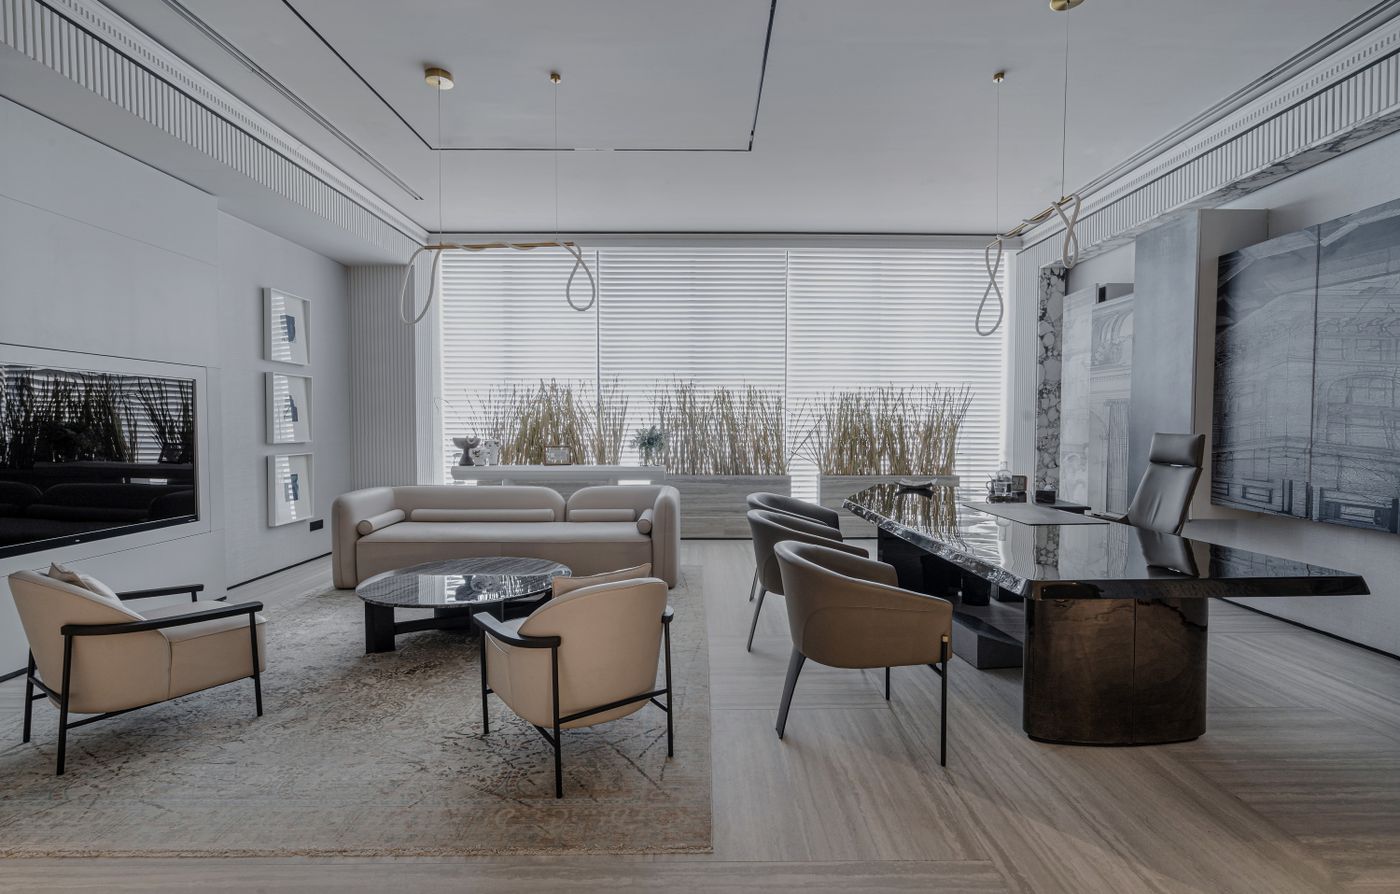
Offices, showrooms and retail fit-outs designed to work as hard as your team does.
EnquireHospitality & Restaurants
Dining rooms, hotel interiors and lounges built for atmosphere and daily wear alike.
EnquireArchitecture
Structural design balancing aesthetics, function and long-term sustainability.
EnquireCustom Furniture
Furniture built to the exact dimensions of your space — better fit, less wasted room.
Enquire3D Visualization
High-end 3D renders that let you walk through a space before it's built.
EnquireHow we work
The De Legacy process.
Four stages, one continuous conversation — from brief to handover.
Discover
Understanding your site, your goals and how you'll use the space.
Design
Concepting layouts, materials and light before anything is fixed.
Develop
Refining every detail into buildable, budget-checked drawings.
Deliver
Overseeing construction through to final walkthrough.
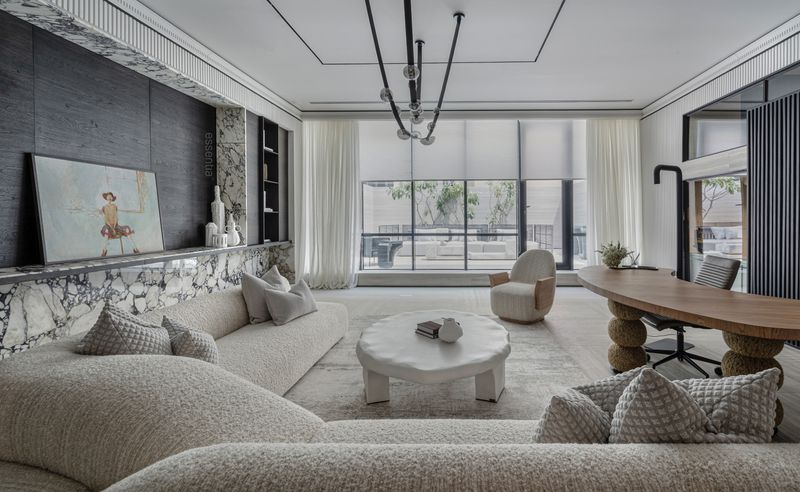
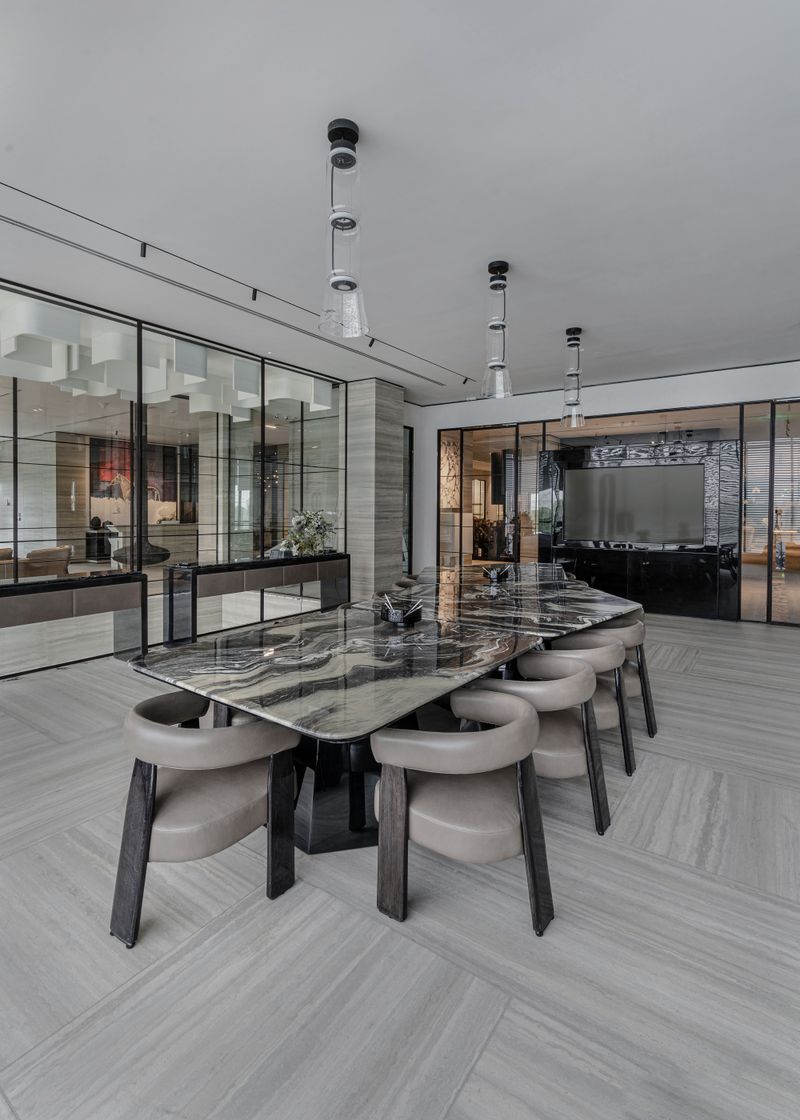
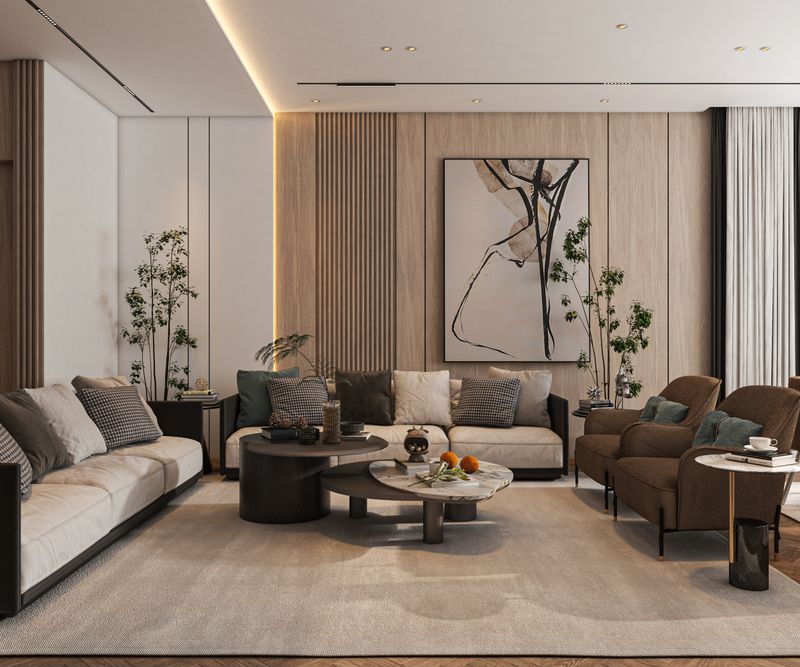
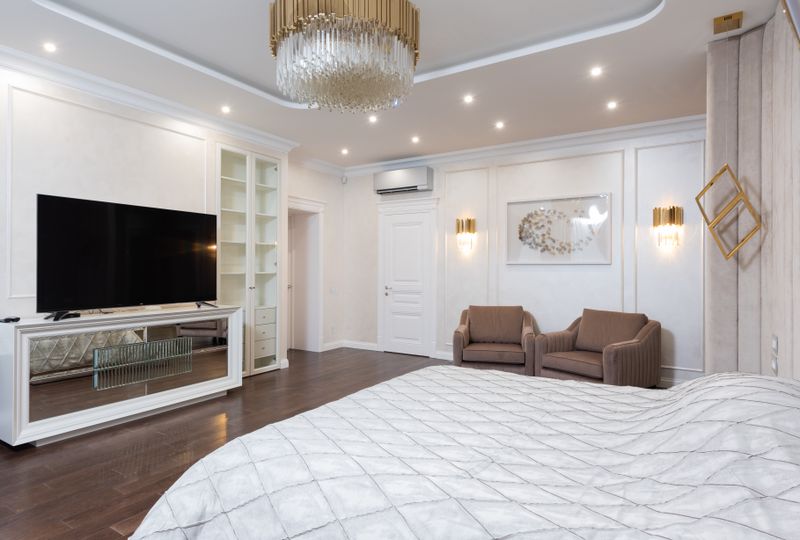
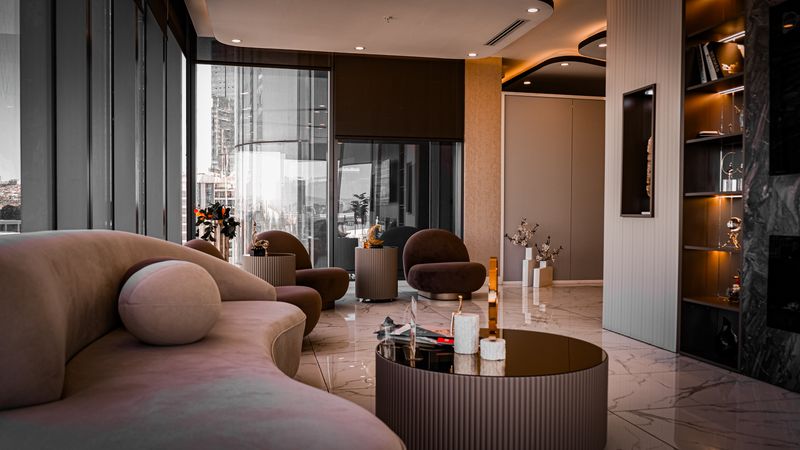
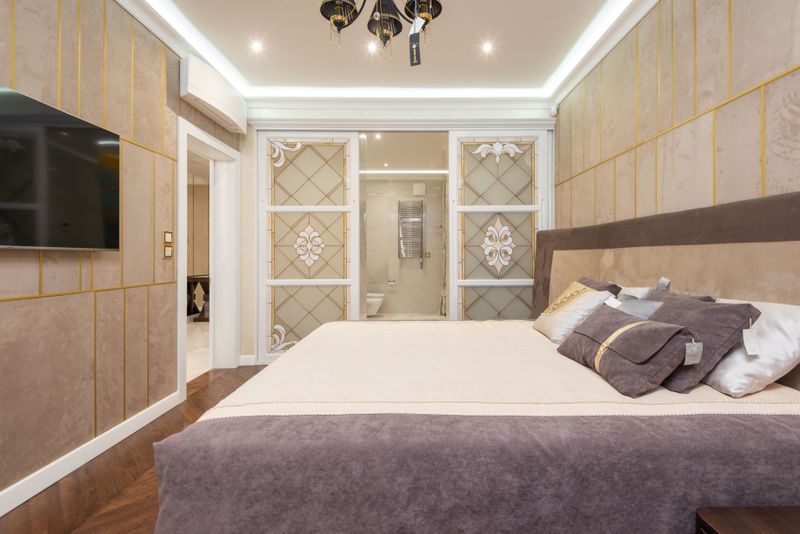
Selected projects
A small look at
where we've built.
Journal
Notes on design
and materials.
Design Notes
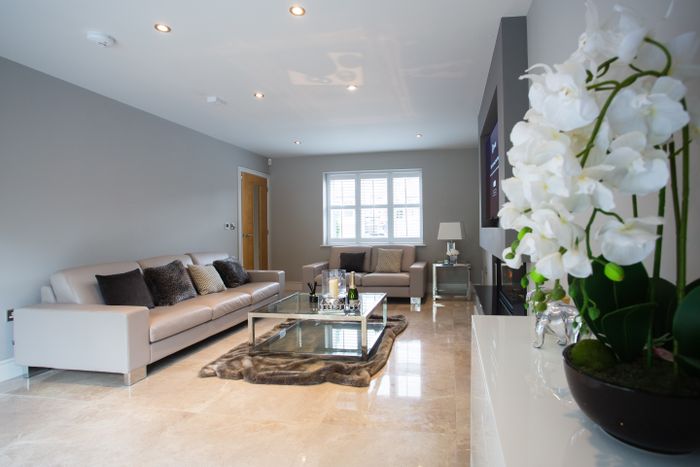
Why natural stone still outperforms every trend
On durability, patina and the long-run economics of building with real material.
Read the Note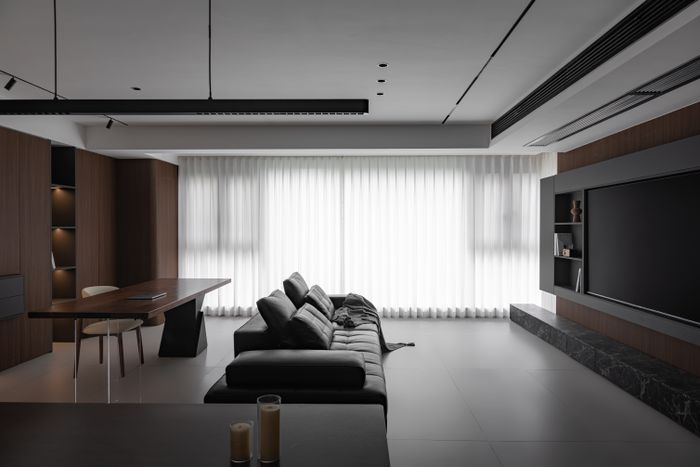
Process
Inside a De Legacy design review
How we pressure-test a floor plan before a single wall gets built.
Read the Note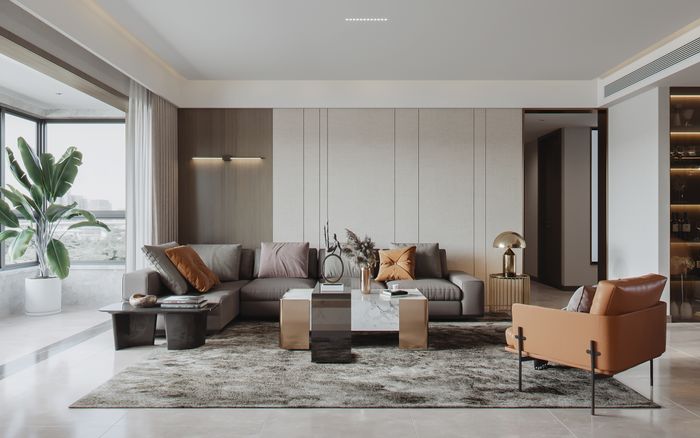
Visualization
What a good render should tell a client
Renders aren't decoration — they're a decision-making tool. Here's how we use them.
Read the NoteLet's create
something timeless.
Tell us about your site, your program, or the space you keep imagining. We'll take it from there.
Start a ProjectGet in touch
Bring us your
next project.
Based in Houston, working on projects across the region. Reach out and a member of the studio will follow up within two business days.